


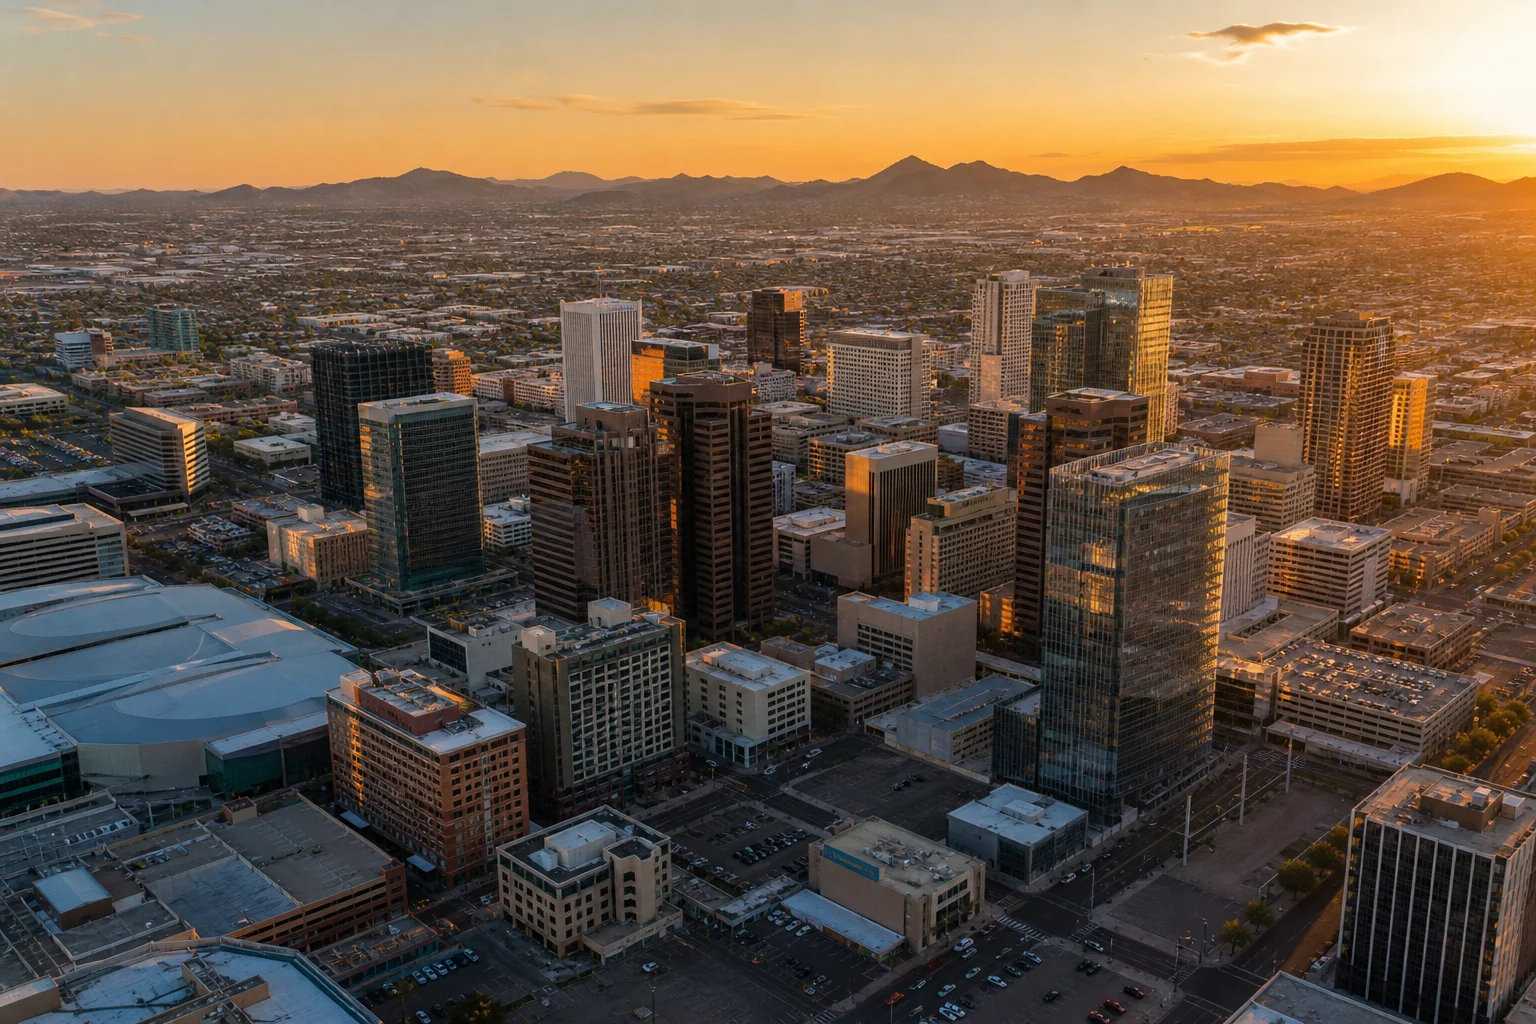
Office to residential conversion in downtown Phoenix is financially viable for a narrow set of office buildings where floor plate depth, structural systems, and acquisition cost align with residential pro formas. Knowing which assets make the cut, and which do not, determines whether adaptive reuse pencils out or becomes a costly lesson in feasibility.
By David Pierce, MHG Commercial
Office to Residential Conversion in Downtown Phoenix: What the Vacancy Data Shows
Downtown Phoenix office vacancy climbed past 20% in several submarkets by late 2025, according to JLL's Phoenix office market reports, levels not recorded since the post-2008 contraction. That persistent office vacancy has pushed asking rents on older Class B and Class C office buildings below replacement cost, which is the condition that makes office-to-residential conversions worth running through a pro forma.
The opportunity is specific, not broad. A building that cannot support its carrying costs as office space often trades at a discount significant enough to support a residential conversion when paired with the right capital stack. Developers who account for that discount in acquisition underwriting gain a structural cost advantage over ground-up multifamily construction in the same submarket.
What Makes an Office Building a Viable Conversion Candidate
Office buildings suitable for adaptive reuse share several measurable physical characteristics. Evaluating these before entering a purchase agreement saves significant due diligence expense.
Floor Plate Depth
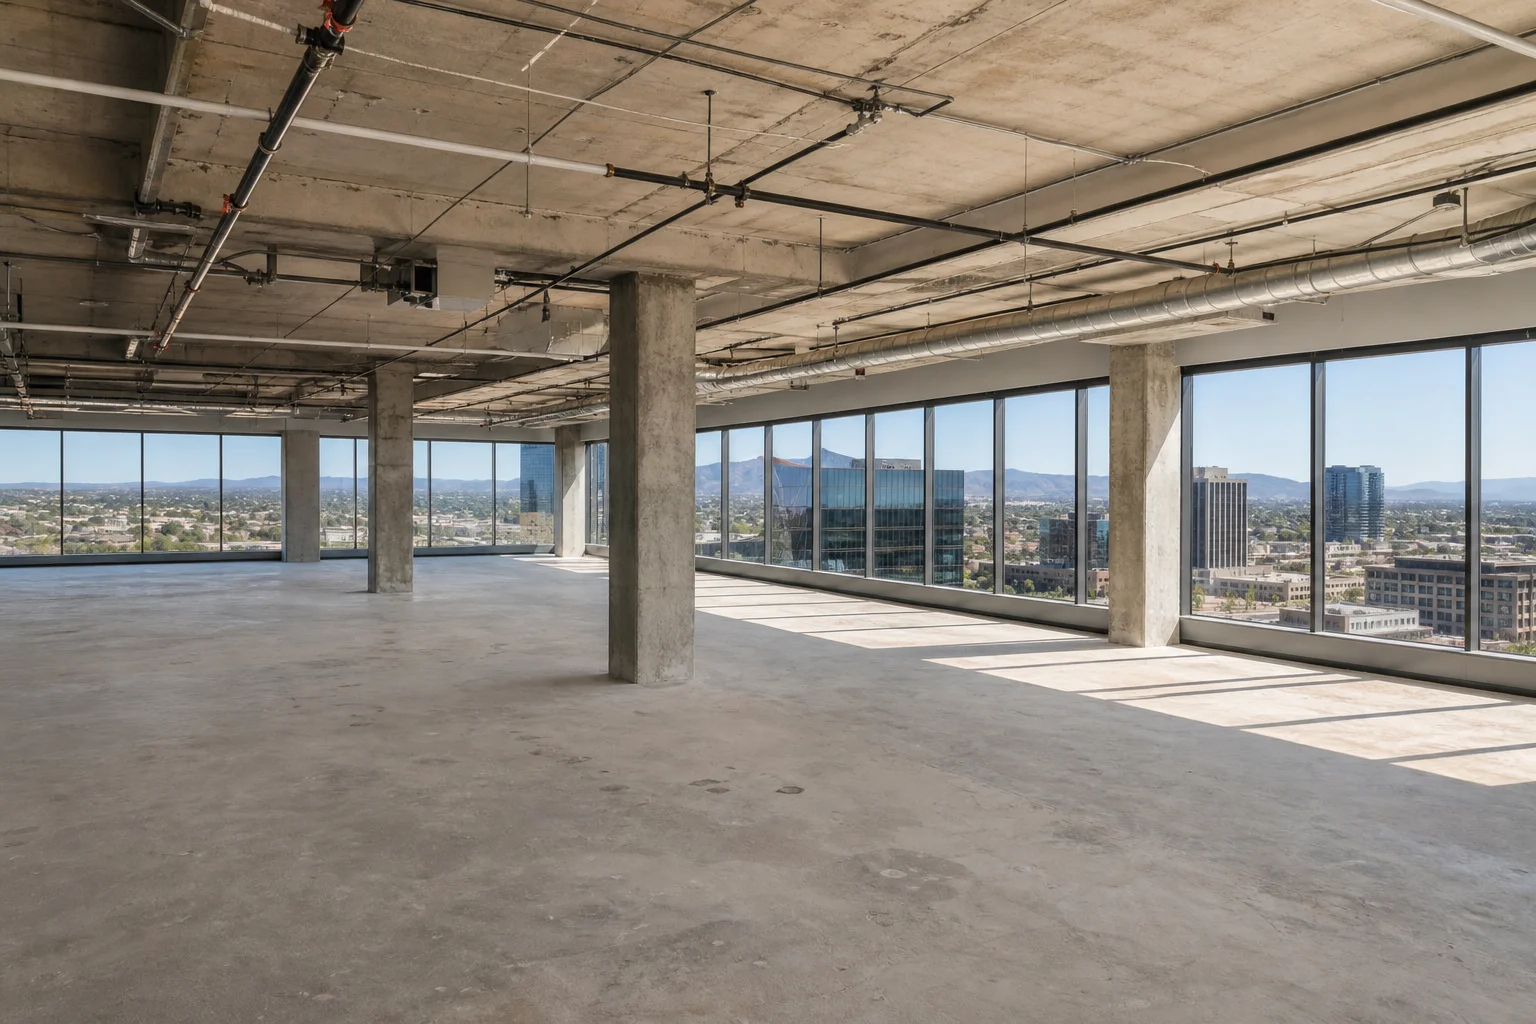
Residential code requires natural light and ventilation in all habitable rooms. Office buildings with floor plates deeper than 80 to 90 feet from core to exterior wall create interior spaces that cannot meet residential light requirements without expensive structural modification, such as cutting interior courtyards or adding mechanical ventilation systems. Floor plates under 70 feet convert most cleanly, and this is the primary screening criterion for most conversion projects.
Structural Grid and Ceiling Heights
Concrete frame buildings on a 20-foot or 25-foot structural grid align with standard residential unit widths without requiring costly structural modification. Older office space built between 1960 and 1990 often has floor-to-floor heights of 12 feet or more. That vertical clearance accommodates new mechanical systems and still delivers livable ceiling heights, one of the few physical advantages these buildings offer developers.
Core Configuration and Plumbing
Buildings with two or more vertical cores offer more design flexibility for residential corridor layouts than single-core towers. Existing wet wall locations also matter significantly: routing new plumbing to distant bathroom and kitchen locations adds cost that does not appear in early feasibility models.
Arizona Regulations and Incentives for Conversion Projects
Phoenix updated its downtown core zoning in 2024 to allow residential use in several office-designated zones without requiring a full rezoning application. This change reduces entitlement timeline risk, which is the factor most often responsible for conversion projects failing to reach financial close in cities with more restrictive regulatory environments.
At the federal level, the Office to Affordable Housing conversion program launched by the Department of Housing and Urban Development in 2023 offers low-interest financing for conversion projects that include affordable housing set-asides. Washington DC's own conversion incentive program, which provides property tax abatements for office buildings converting to residential use with at least 10% affordable units, has been studied as a model by planners in cities facing simultaneous office vacancy and housing supply shortfalls. Phoenix city planners have cited the Washington DC program as a reference when evaluating additional local incentives.
Historic tax credits under Section 47 of the Internal Revenue Code remain available for qualifying office buildings constructed before 1936. Several downtown Phoenix office buildings from the early twentieth century qualify, and the 20% federal tax credit on qualified rehabilitation expenditures can support the business case for the right asset.
The True Cost Stack in Conversion Projects
Conversion projects consistently underestimate total cost in early feasibility models. The categories that most often account for the gap between initial estimates and final budgets are mechanical, electrical, and plumbing systems.
Office HVAC is designed for shared commercial air handling. Residential conversion requires individual unit HVAC, separate electric meters, and plumbing that does not exist in the original building. Contractors active in Phoenix adaptive reuse projects have placed MEP costs in the $40 to $80 per square foot range for buildings of this type, with costs varying significantly by building age and existing infrastructure conditions.
Facade and window systems create additional expense. Many office buildings have fixed or minimally operable windows that do not meet residential egress and ventilation code. Window replacement on a mid-rise building adds cost and schedule time that early pro formas routinely undercount.
Soft costs also run higher on conversion projects than on new construction. Architecture, engineering, and financing costs typically range from 15% to 20% of hard costs on a conversion, compared to 10% to 14% on a ground-up multifamily project, because the design process involves more discovery and custom detailing. Developers who set their soft cost budget from ground-up experience consistently find themselves short on conversions.
Affordable Housing Set-Asides and the LIHTC Capital Stack
Projects that include affordable housing components can access Low Income Housing Tax Credits (LIHTC), administered in Arizona by the Arizona Department of Housing. Tax credits are sold to institutional investors at a discount and typically cover 30% to 40% of total project cost in qualifying deal structures, making conversion projects viable that would not pencil out as purely market-rate developments.
The compliance requirements are substantial. LIHTC imposes a 30-year affordability covenant and annual income certification for tenants in restricted units. Developers new to the tax credit program regularly underestimate the operational overhead. That said, for office buildings where acquisition price and construction cost together exceed what market-rate rents can support, layering in affordable housing set-asides and tax credits can close the gap between what the market will bear and what the pro forma requires.
Cities that have paired zoning flexibility with financial incentives for affordable housing in conversion projects have moved more projects into construction than those relying on market forces alone. Phoenix is earlier in that cycle than Washington DC or Los Angeles, which means developers who move now face less competition for quality conversion candidates and have more access to city support during the entitlement process.
Frequently Asked Questions
Is office to residential conversion in downtown Phoenix financially viable right now?
For the right asset, yes. Buildings with shallow floor plates, acquisition prices reflecting distressed office valuations, and structural characteristics suited to residential layout can support a viable conversion pro forma. Buildings with deep floor plates or prices still tied to pre-2020 office comps typically do not pencil out without substantial incentive support or additional creative financing structures.
Which building types make the strongest adaptive reuse candidates in Phoenix?
Class B and Class C office buildings from 1950 through 1990, generally 5 to 15 stories, with floor plates under 75 feet and concrete frame construction tend to convert most efficiently. Historic office buildings qualifying for Section 47 federal tax credits are also strong candidates when the acquisition basis allows room in the capital stack for the compliance overhead.
Do conversion projects qualify for affordable housing tax credits in Arizona?
Yes, provided the project sets aside qualifying units at 60% or below area median income. Arizona Department of Housing administers the LIHTC program and publishes an annual qualified allocation plan governing project selection. Competition for credits is significant; projects with higher affordable percentages, experienced development teams, and demonstrated city support score better in the selection process.
How long does a Phoenix office conversion take from acquisition to occupancy?
Projects without historic designation or LIHTC financing have run 18 to 30 months from acquisition close to certificate of occupancy in recent Phoenix conversions. Projects involving tax credits or historic credits add 6 to 12 months for syndication, regulatory approvals, and the additional design coordination those programs require.
What are the most common risks in a Phoenix office conversion project?
MEP cost overruns, entitlement delays from building code interpretation disputes, and lease-up underperformance from a unit mix that does not match submarket demand account for the majority of failed conversion pro formas. Thorough pre-acquisition due diligence, including a full mechanical assessment and a preliminary building code review, significantly reduces exposure on all three.
Evaluate Your Conversion Opportunity Before the Market Tightens
Office-to-residential conversions in downtown Phoenix are not a universal play, but for the right office building with the right capital structure, they represent a credible opportunity in a market where office vacancy has created an acquisition window that did not exist five years ago. A commercial real estate broker with direct transaction experience in Phoenix adaptive reuse projects can help you determine whether a specific asset's physical characteristics and acquisition basis support a pro forma worth pursuing. Contact our brokerage to evaluate a downtown Phoenix conversion candidate.