Right-sizing a Chandler warehouse starts with three inputs: square footage per employee, racking height, and staging depth. Phoenix-area industrial tenants typically need 800 to 1,500 square feet of warehouse space per worker, but the right warehouse for your operation depends on product cube, clear height, and growth projections over the lease term.
By David Pierce, MHG Commercial
Why Chandler Arizona Industrial Demand Keeps Rising
Chandler Arizona sits at the intersection of the Loop 202 and U.S. 101 corridors, connecting businesses directly to Phoenix Sky Harbor, the I-10 freight spine, and the East Valley labor pool. The city has attracted a wide range of manufacturing, distribution, and flex-industrial tenants over the past decade because it offers competitive rents relative to Scottsdale and Tempe, newer Class A stock, and a straightforward permitting environment.
Warehouse Chandler options span from 2,000-square-foot flex suites to 500,000-square-foot bulk distribution facilities. Understanding which tier fits your business needs before touring protects you from committing to a lease that constrains growth or saddles you with excess square footage that erodes margin.
Square Footage Per Employee: Industry Benchmarks
The most common planning question for warehouse tenants is headcount-based sizing. BOMA International's 2022 industrial occupancy data shows that light-assembly and pick-and-pack operations average 750 to 1,200 square feet of warehouse floor per full-time employee. Heavy manufacturing and automated distribution run higher, often 1,500 to 3,000 square feet per worker, because machinery clearance and material flow dominate the footprint rather than headcount.
A practical Phoenix-market starting point for a 10-person warehouse team running e-commerce fulfillment is 10,000 to 15,000 square feet, assuming standard selective racking and a modest admin office. Add 15 to 20 percent for receiving staging and outbound dock staging areas not captured in your rack slot count.
Office Component
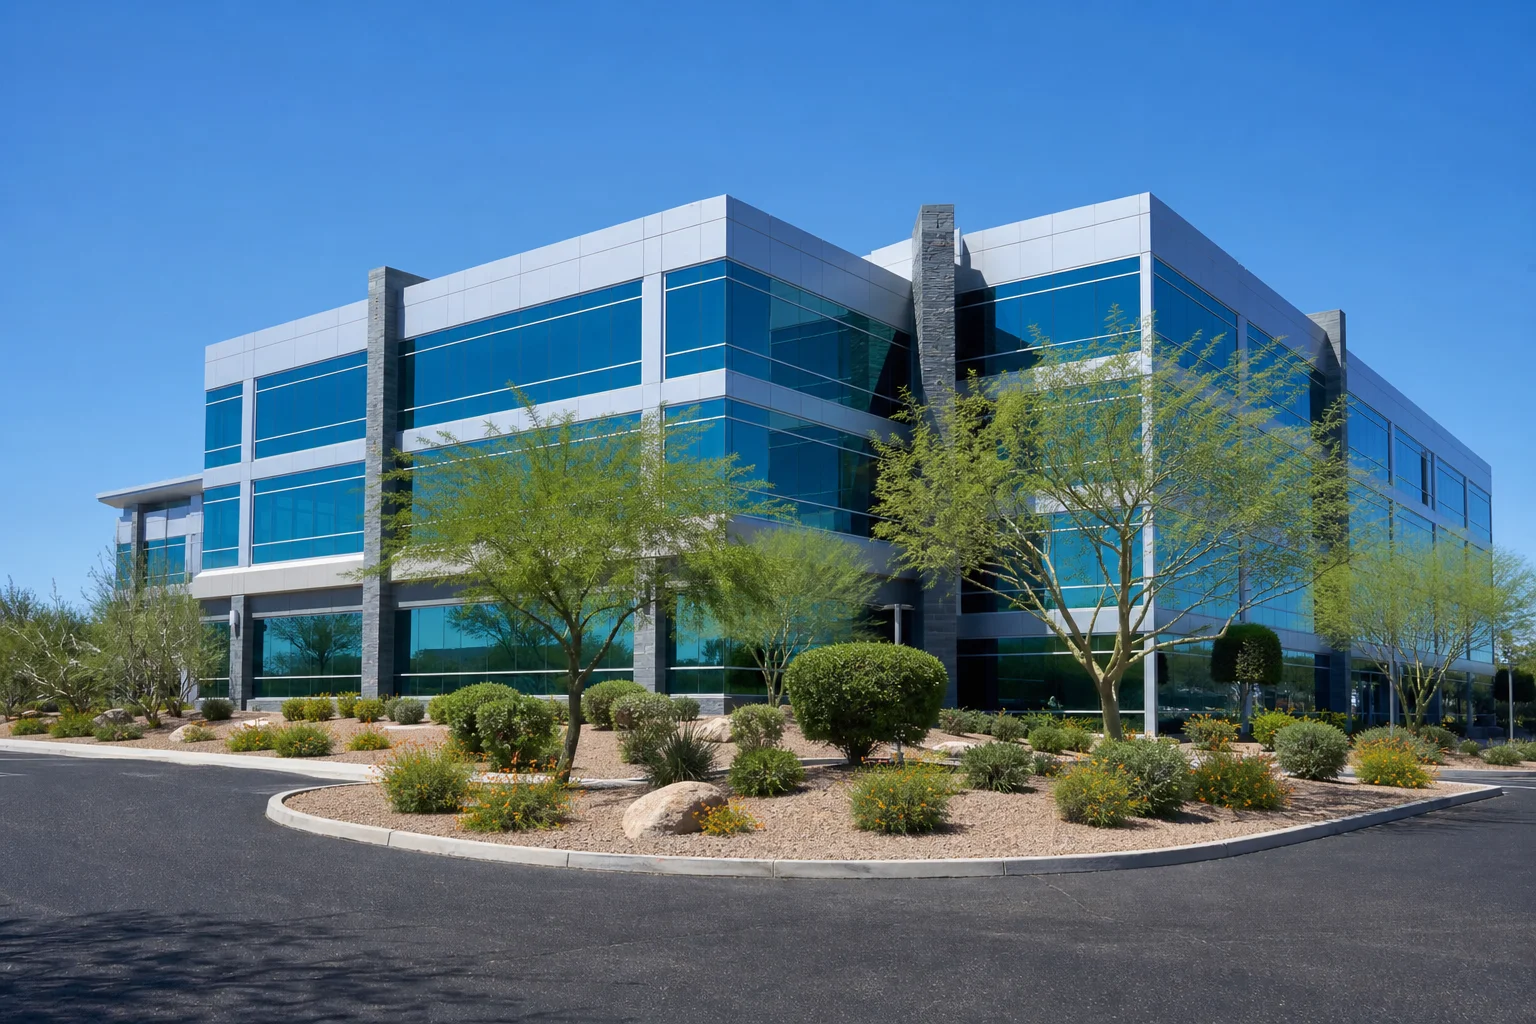
Most light-industrial leases in Chandler Arizona include a mezzanine or grade-level office buildout of 5 to 15 percent of total square footage. A 20,000-square-foot warehouse with a 10 percent office component leaves 18,000 square feet of warehouse space for operations. If your business needs a larger call-center function, customer service floor, or executive suite, confirm the office-to-warehouse ratio before you tour. Extra office square footage typically narrows the pool of available buildings in any given submarket.
Racking Systems and Clear Height Requirements
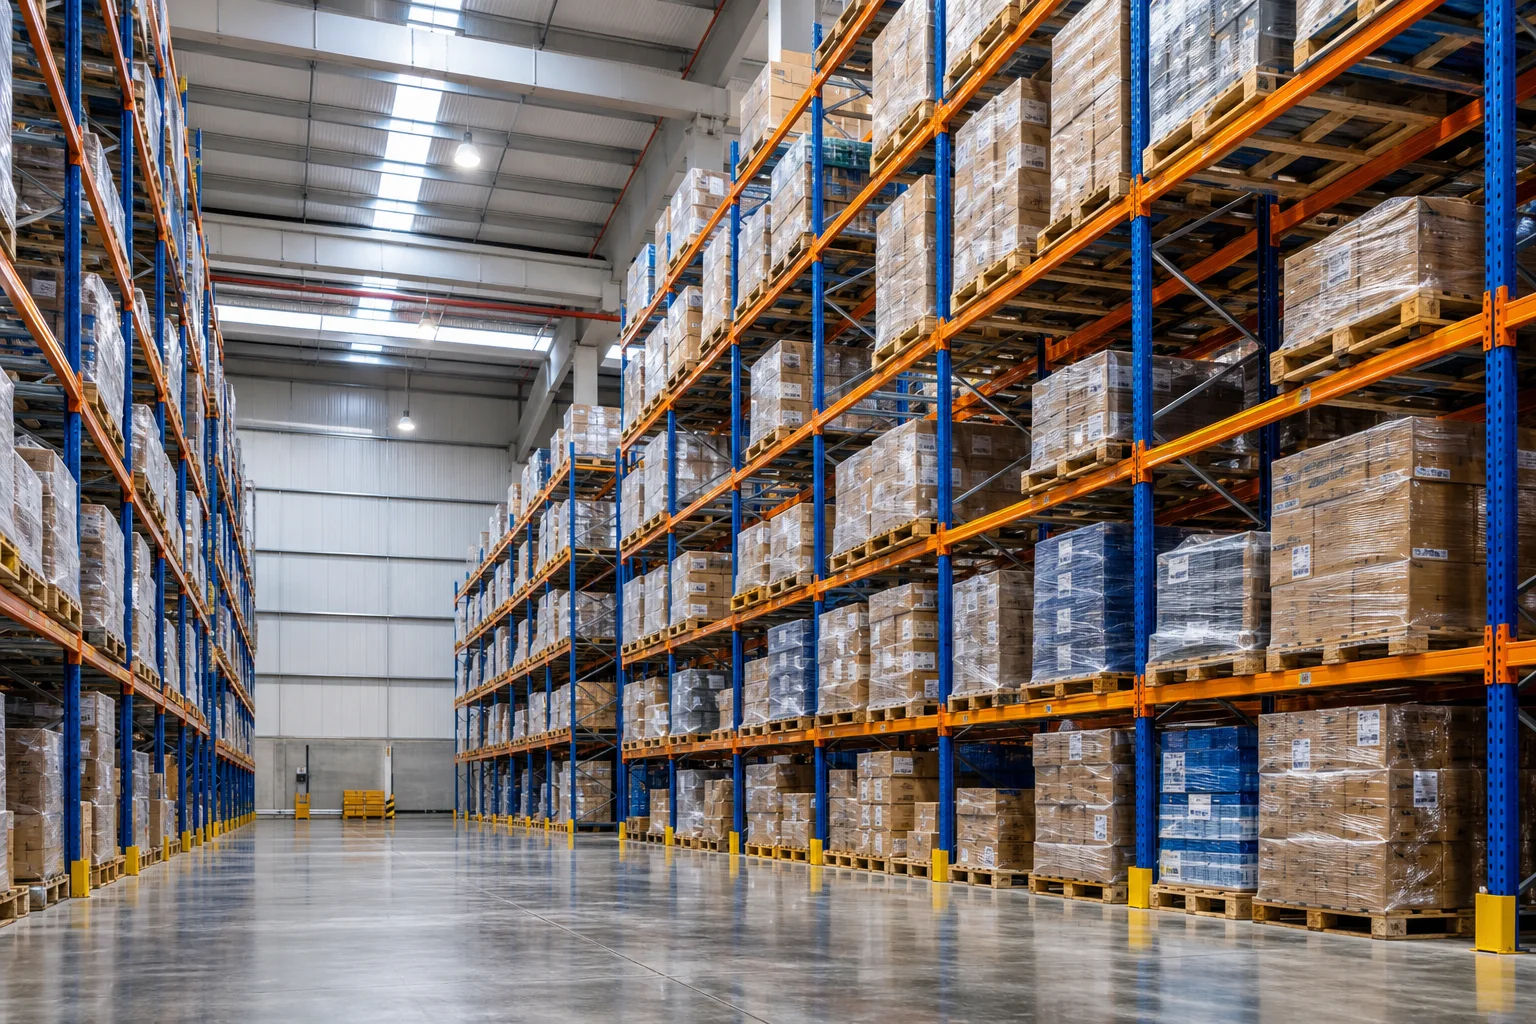
Racking is where square footage math gets granular. Selective pallet racking, the dominant system in Phoenix metro industrial facilities, requires a minimum 24-foot clear height for four levels of 48-inch pallets plus a top-beam safety margin. Narrow-aisle racking can increase storage density by 30 to 50 percent on the same footprint, but lift equipment costs rise and not every Chandler Arizona building supports the floor load ratings those systems require.
CBRE's 2023 Phoenix Industrial MarketView reported that new Class A industrial construction in the East Valley is delivering at 32-foot clear heights as a standard, compared to 24-foot to 28-foot clear in 1990s-era Chandler inventory. If your storage plan calls for a five-level selective system or any automated storage and retrieval solution, prioritize the newer buildings.
Aisle Width and Slot Count
For conventional counterbalanced forklifts, plan for 12-foot pick aisles at minimum. Multiply your planned rack rows by 12 feet and add 10 to 12 feet on each end for cross-aisles and staging lanes. The remaining footprint is your actual rack field. Tenants frequently size a building by slot count alone and discover after move-in that aisle infrastructure consumes 40 to 50 percent of gross warehouse floor area. That gap is what makes right-sizing a Chandler warehouse more precise than a back-of-envelope calculation.
Flex Space vs. Pure Distribution: Matching the Layout to Your Work
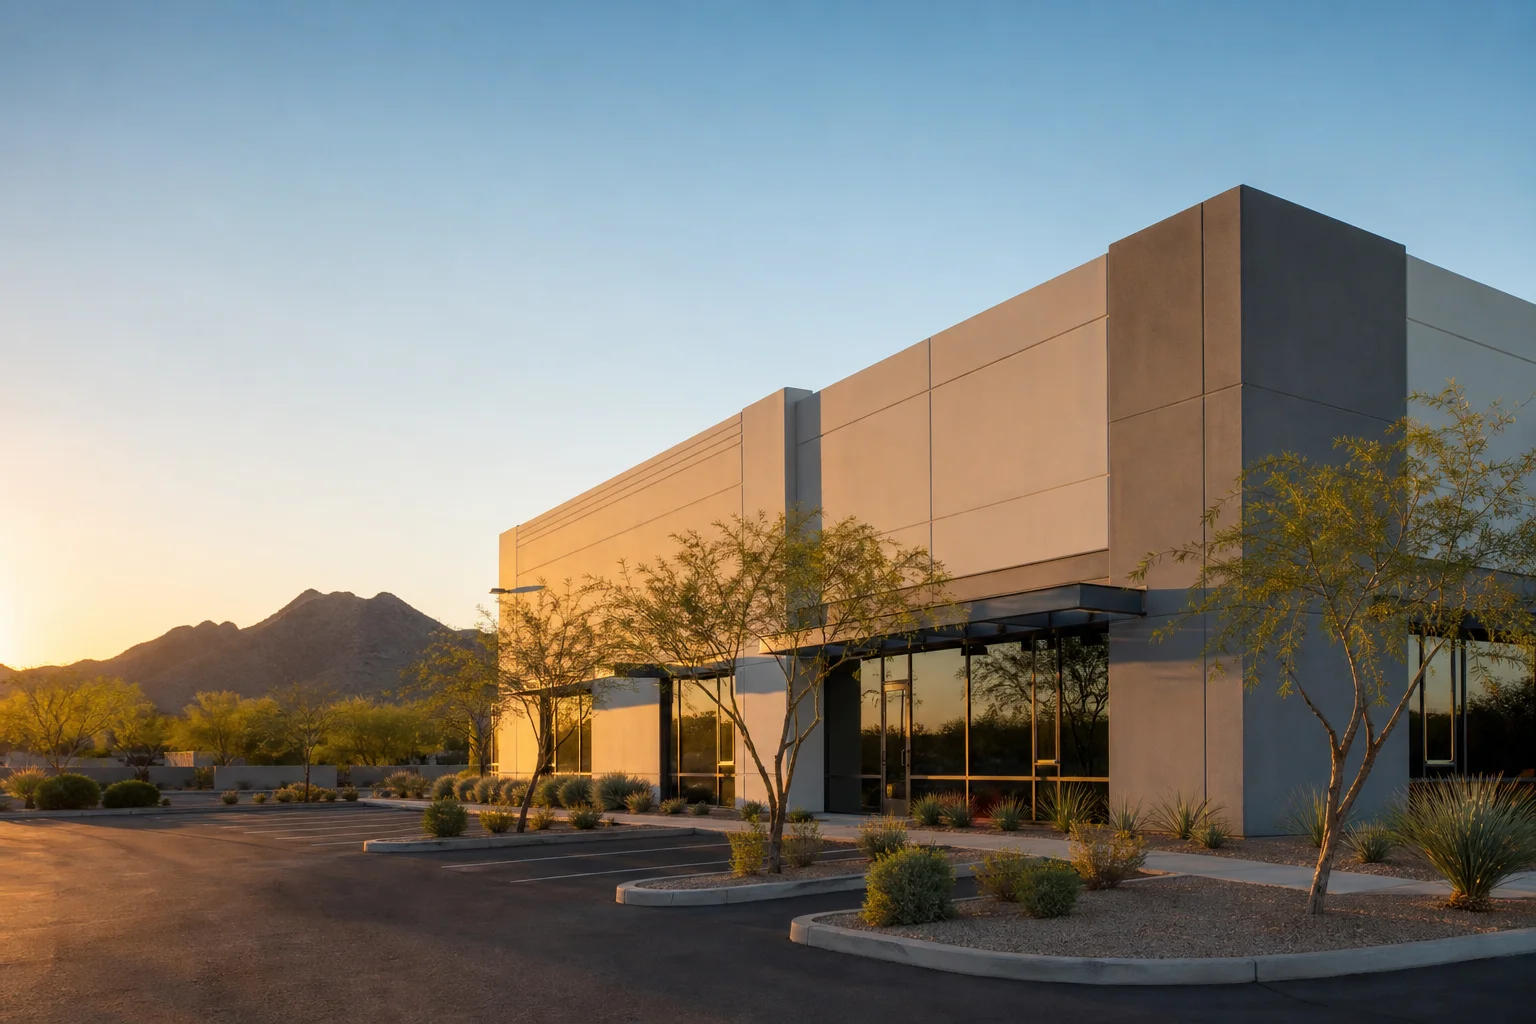
Not every Chandler warehouse operation is a pure distribution center. Flex space, typically 20 to 40 percent office and 60 to 80 percent warehouse, suits businesses that combine light manufacturing, product customization, and customer-facing functions under one roof. Space Chandler flex inventory generally runs from 3,000 to 15,000 square feet and commands a modest rent premium over straight dock-high distribution buildings.
If your operation involves retail customers picking up product or vendors making frequent in-person visits, ground-level doors matter more than dock-high bays. Grade-level doors serve foot traffic and low-floor vehicles. Some flex buildings in Chandler Arizona offer both, with one or two grade doors and two to four dock-high positions, making them the most versatile commercial real estate product available in this industrial submarket.
When Distribution Needs Win
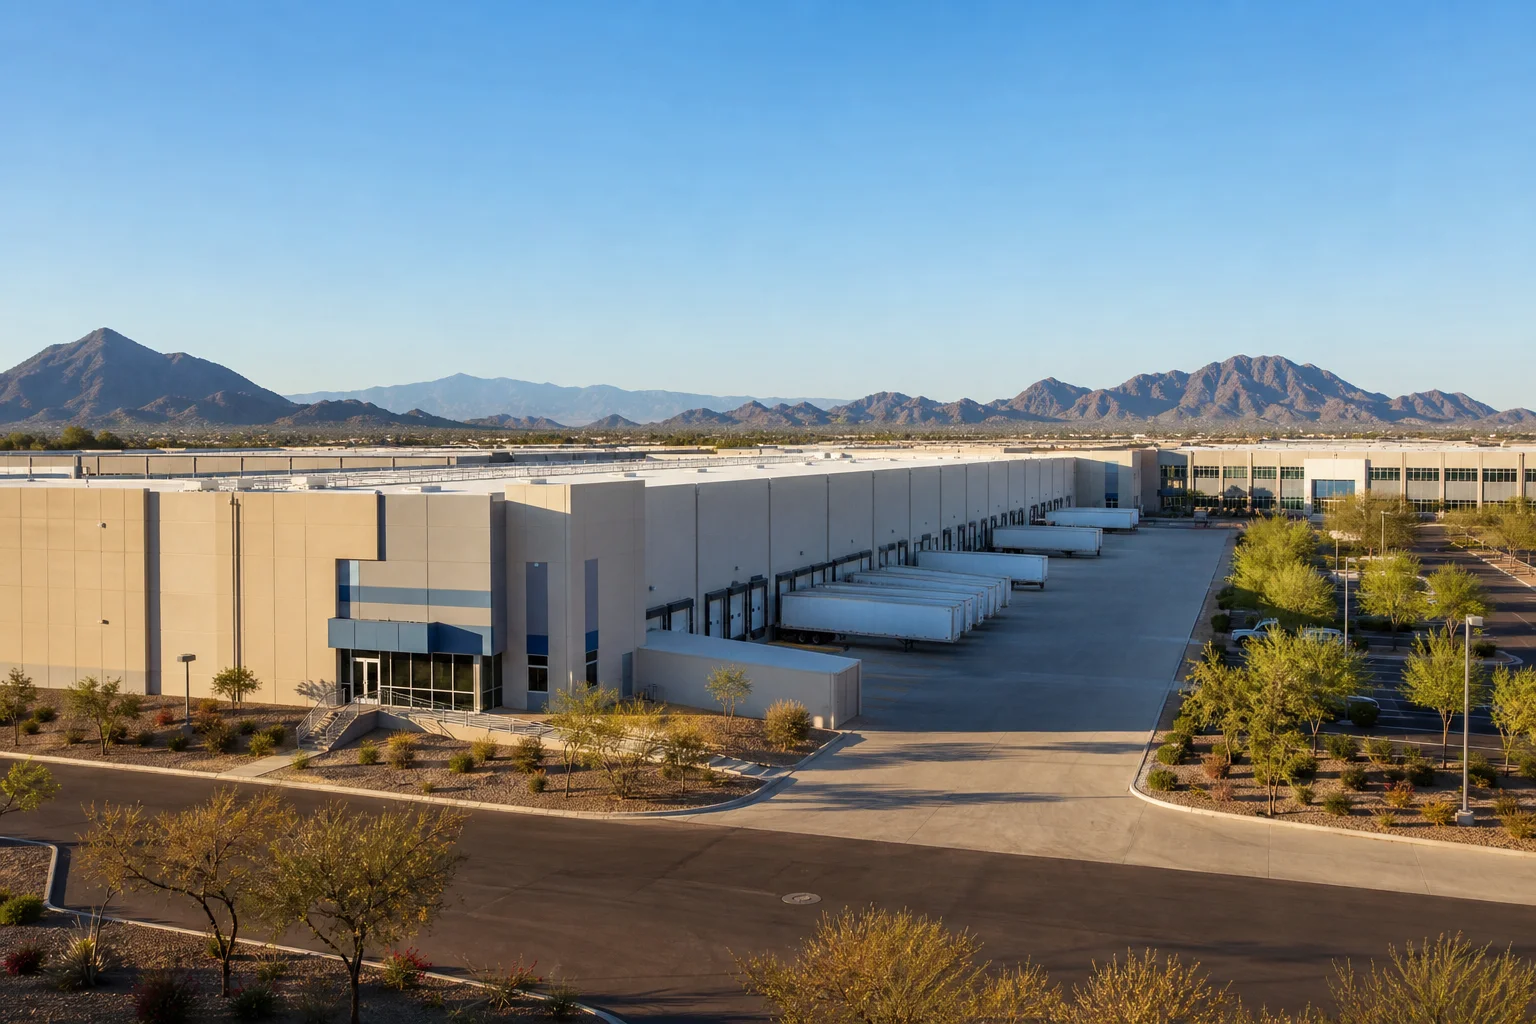
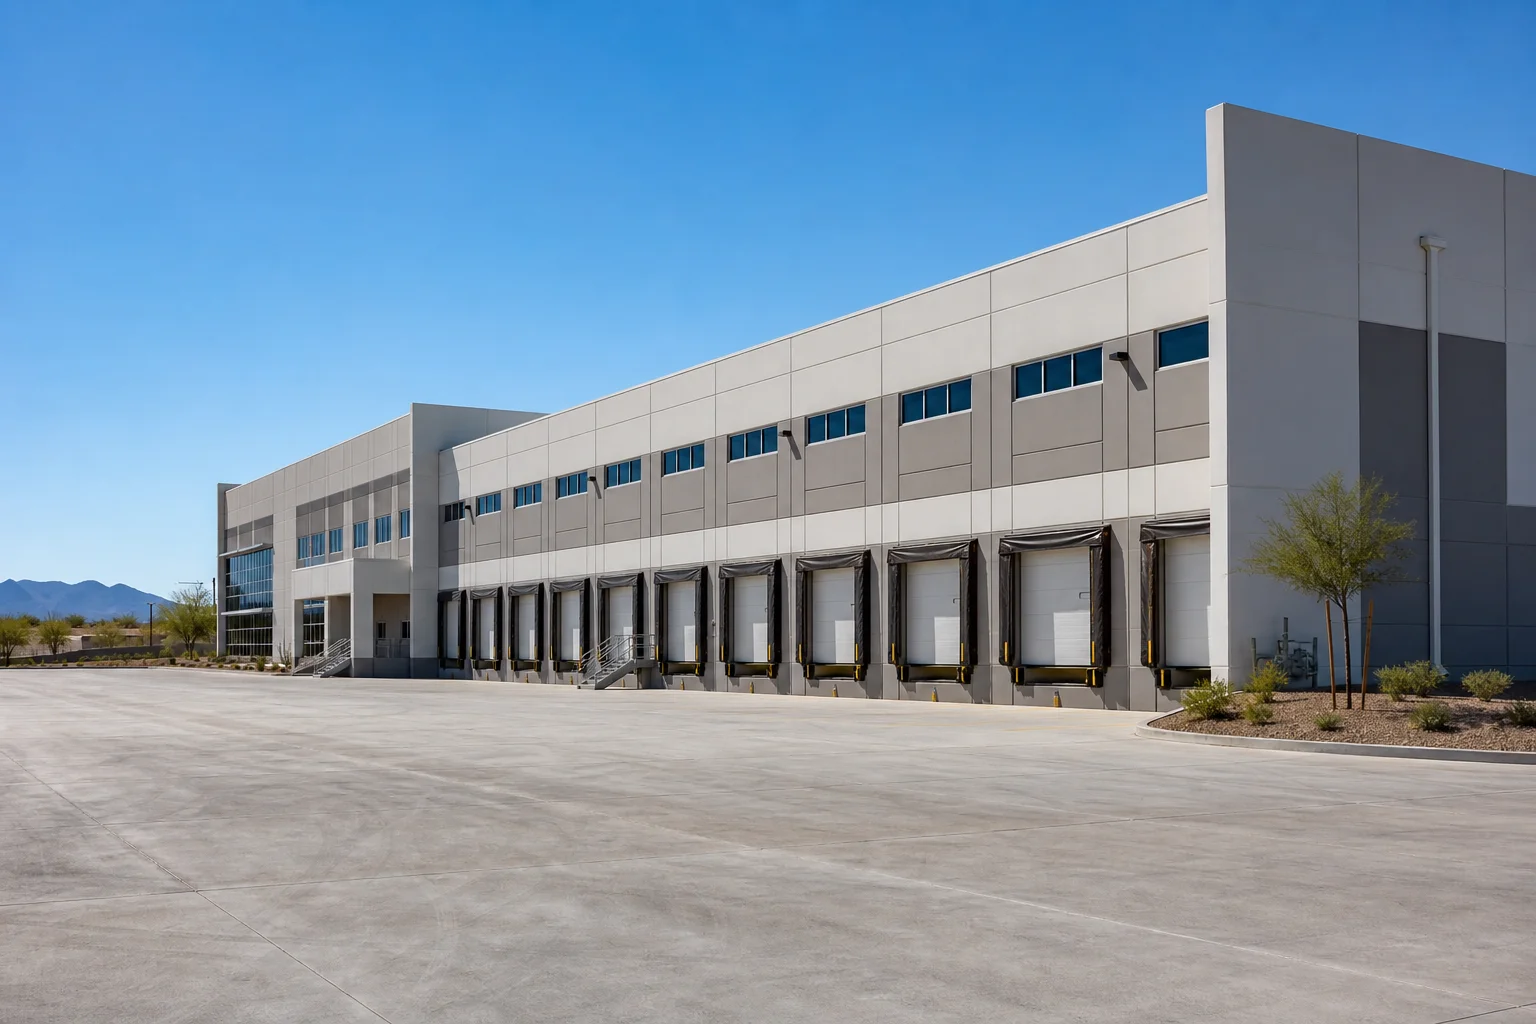
Pure distribution users running high-volume pallet freight should prioritize dock count, truck court depth, and column spacing over office finish level. JLL's Q4 2024 Phoenix Industrial Outlook identified truck court depths of 130 feet or more as a baseline requirement for Class A distribution tenants using 53-foot trailers. A building with a 100-foot court creates a persistent operational bottleneck that no favorable rent can justify.
The Full Picture for Right-Sizing a Chandler Warehouse
Sizing by headcount alone misses variables that often drive more square footage than employee count.
Inventory turns. A business running 20 inventory turns per year holds far less stock at any given moment than one running four turns at the same revenue base. High-velocity e-commerce distribution often needs significantly less racked square footage than a slow-moving industrial distributor with comparable sales volume.
Seasonal peaks. If your business needs 30 percent more storage capacity from October through January, size for peak rather than average. Leasing overflow warehouse space in Chandler during peak season is expensive and operationally disruptive.
Receiving and QC staging. Best-practice industrial layouts reserve 8 to 10 percent of gross floor area for inbound staging, quality inspection, and returns processing. Most tenants underestimate this until after move-in, then lose a rack bay to ad-hoc staging that should have been planned from the start.
Growth horizon. A 10,000-square-foot lease signed at three years with no expansion option can force an LLC or small corporation into a costly early exit as headcount grows. Build the three-year headcount and inventory projection before committing to a footprint.
Chandler offers a wide range of lease structures across its industrial commercial real estate inventory, including multi-tenant flex, single-tenant net-lease, and build-to-suit. The right warehouse does exist for most business needs in this submarket. The challenge is knowing what to measure before you tour, not during it.
Frequently Asked Questions
How many square feet per employee does a Chandler warehouse need?
BOMA International's 2022 industrial occupancy data puts light-assembly and pick-and-pack operations at 750 to 1,200 square feet per full-time employee. Heavy manufacturing or automated distribution often requires 1,500 to 3,000 square feet per worker. Add 15 to 20 percent of your raw headcount total to account for staging, receiving, and QC zones not counted in the rack-slot figure.
What clear height should I target for pallet racking in Chandler Arizona?
For standard four-level selective pallet racking with 48-inch pallets, you need a minimum 24-foot clear height including the safety margin above the top beam. Newer Class A industrial buildings in the East Valley deliver at 32-foot clear, which accommodates a fifth racking level or future automated storage systems. Older 1990s-era Chandler Arizona stock typically tops out at 24 to 28 feet.
What is the difference between flex space and a distribution warehouse in Chandler?
Flex space blends office and warehouse under one roof, typically 20 to 40 percent office, and suits businesses with light manufacturing, showroom functions, or customer pickup. Pure distribution buildings optimize for dock doors, truck court depth, and clear height for pallet freight. Choosing the right warehouse type depends on whether your primary workflow is customer-facing or carrier-facing.
How does inventory turn rate affect how much warehouse space I need?
High inventory turn rates mean less product on the floor at any given time, so racked square footage requirements drop even at high revenue levels. Operations with four or fewer annual turns may need twice the rack depth of a similar-revenue business running 20 turns. Calculate peak inventory cube and weight before estimating your slot requirement, not after.
Can a small LLC lease warehouse space in Chandler under 5,000 square feet?
Yes. Multi-tenant flex buildings in Chandler Arizona offer suites from roughly 2,000 square feet and up. Industrial real estate landlords in this market routinely work with LLC entities and smaller corporations. Shorter lease terms of 12 to 36 months are common in multi-tenant flex and more available than in single-tenant net-lease or build-to-suit facilities.
Get the Right Chandler Warehouse Before You Sign
Right-sizing a Chandler warehouse before the tour puts you in a stronger negotiating position and prevents committing to a layout that limits operations or wastes rent. Contact our brokerage to walk through a space-sizing analysis tailored to your headcount, racking system, and growth plan.